Wondering whether earthship building could work for you? It is a method of making passive solar, earth-sheltered homes from tires packed with earth, and it rewards careful planning more than enthusiasm.
This guide is the hub for our off-grid living in japan coverage of earthship topics.
| Item | Value |
|---|---|
| Designer of the style | Architect Michael Reynolds |
| First Reynolds building | The “Thumb House”, early 1970s |
| Core design principles | Six basic principles |
| Compaction of a pounded tire | About 95% compacted |
| Weight of one pounded tire | Over 300 pounds |
| Earth needed per tire | Three or four wheelbarrows |
Figures come from Wikipedia’s Earthship article and Pangea Biotecture’s tire-wall guide. Descriptions and figures can change, so check the source before you rely on them.
What earthship building actually involves
The word earthship hides a lot of ordinary construction. Under the unusual walls sit foundations, drainage, a roof, windows, plumbing and wiring, all of which must work together.
An earthship is a style of architecture developed by architect Michael Reynolds. Wikipedia describes these homes as designed to behave as passive solar earth shelters made of natural and upcycled materials such as earth-packed tires. If you want the plain definition first, start with what is an earthship, then come back here for the building side.
Reynolds developed the design after moving to New Mexico and finishing his architecture degree. He intended the houses to be “off-the-grid-ready”, with minimal reliance on public utilities and fossil fuels.
The designs are intentionally uncomplicated and mainly single-story, so people with little building knowledge can construct them. That simplicity is the appeal, but it does not remove the need for planning, permits and physical effort.
Who this method suits
Earthship building suits people who value self-reliance, enjoy physical work and can tolerate uncertainty. It is a poor fit if you need a fast, predictable schedule or a standard mortgage-friendly house.
Think about your own situation honestly. Ask yourself whether you have the time, the health and the money for a long build, and whether your family shares the goal.
- It suits owner-builders with time and a flexible budget.
- It suits sites with space, sun and a slope.
- It suits people ready to maintain their own water and power.
- It suits poorly anyone who wants a turnkey home quickly.
A short history
Reynolds’ first building, the “Thumb House”, dates to the early 1970s. Over the following years his vision turned into the common U-shaped, earth-filled tire homes seen today.
The U-shape matters. The back and side walls are heavy and buried or bermed, while the open side faces the sun.
The six principles behind the method
Biotecture Planet Earth describes an earthship as a self-sustainable off-grid building that follows six basic principles, covering six basic human needs. The items on its list include:
- Building with natural and repurposed materials.
- Using wind and solar energy to create electricity.
- Harvesting and filtering rain water for drinking and washing.
- Containing and treating its own waste water without external contamination.
Passive heating and cooling and food growing complete the usual list in other descriptions. You can read the builder’s own wording on the Biotecture Planet Earth page.
Treat the principles as a checklist for your project. Each one is a system you must design, build and maintain, and each one fails in its own way if it is skipped.
The same page says earthships are resistant to natural disasters such as typhoons and earthquakes. That is the organisation’s own claim, so ask for engineering evidence before you count on it in a seismic country.
How the walls are built
The signature wall is made of tires. Each tire is filled with compacted earth until it becomes a rammed earth brick encased in steel-belted rubber, about 95% compacted according to Pangea Biotecture.
For a deeper walkthrough, see our page on rammed earth tire wall construction. The outline below shows the order of work.
- Set the tire on leveled, undisturbed ground.
- Shovel earth in and pound it with a sledgehammer.
- Keep the tire level in all directions as you go.
- Fill the tire fully, then leave it where it is.
A pounded tire weighs over 300 pounds, so all tires are pounded in place and are not moved afterward. Each tire takes about three or four wheelbarrows of dirt.
Pangea Biotecture notes that scrap cardboard or empty cement bags fill the holes in the tires so they temporarily contain the earth. The first course gets a double layer of plastic in the bottom of each tire.
What the tire wall is, and is not
The tire wall is a structural and thermal element, but it is rarely the final surface. Builders usually plaster over the courses, and the finished wall looks like thick, sculpted earth or adobe rather than rubber.
Because the rubber is covered, the tires work mainly as a form that holds compacted soil in place. The soil does the heat storage, and the rubber keeps it contained while the wall goes up.
Some builders ask whether tires are the right choice at all. Other dense materials can store heat too, and several earthen techniques exist, so the tire is a choice rather than a requirement. Weigh the labor, the availability of used tires and your local rules before you commit.
Questions about rubber in a living space deserve a straight answer. Read independent material, talk to your building authority, and plan to seal and cover the walls on the inside and outside rather than leaving rubber exposed.
Wall sequence, from footing to roof
The tire-building steps above cover placing and pounding tires on leveled, undisturbed ground. Ask an engineer to review the sequence from footing to roof for your project.
Drainage and waterproofing are the quiet heroes of any earth-sheltered house. Water against an earth wall is the main long-term threat, so give it a path away from the building.
Labor and logistics
Pounding is slow, repetitive, physical work. Plan the labor honestly.
You also need a steady supply of suitable soil and a way to source used tires legally. Tire sourcing and disposal rules vary by place, so check locally before you promise yourself a free material.
Finishing, floors and interior
After the shell comes the finishing work, and it takes longer than people expect. Plaster, floors, cabinets and glazing seals all need patience.
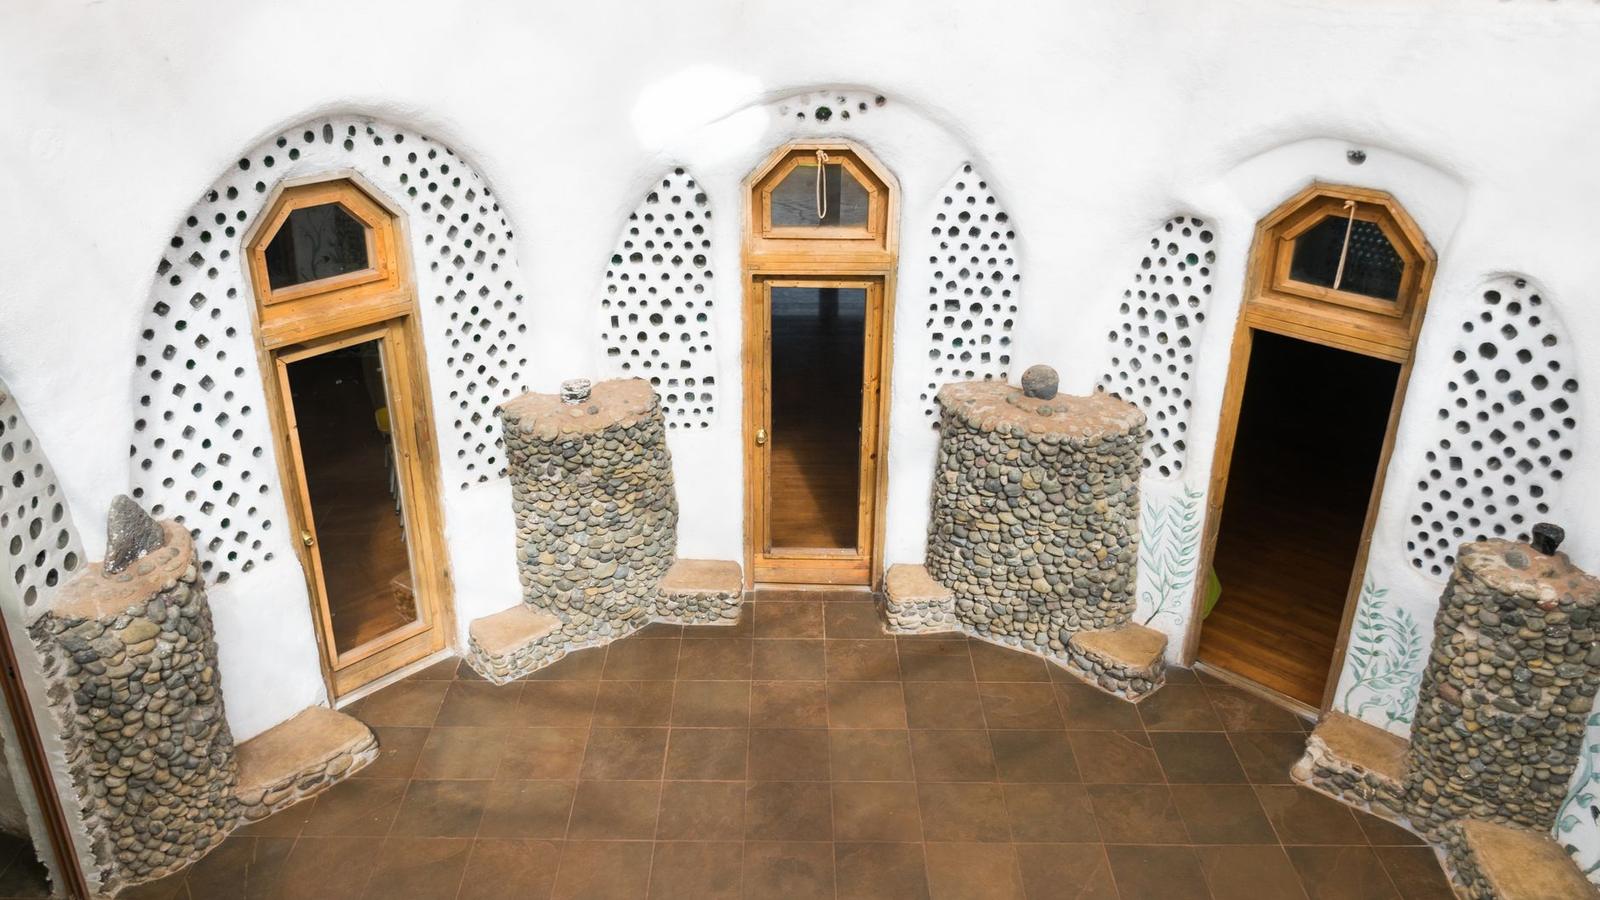
Earthen plaster over the tire courses gives the soft, rounded look associated with these homes. Floors are often tile or another durable surface laid over a well-prepared base, which also helps hold heat.
Keep moisture in mind throughout. Choose finishes that can breathe where the walls need to dry, and seal the places where water is used.
Thermal mass, sun and comfort
The heavy earth-filled walls act as thermal mass. Wikipedia says earthships are designed with thermal mass construction and natural cross-ventilation to regulate indoor temperature.
In practice the mass soaks up heat during the day and releases it slowly at night. Our page on earthship thermal mass explains the principle and its limits.
Think of the house as a battery for warmth. The sun charges it through the glass, and the earth walls discharge slowly after dark, which evens out the daily temperature swing.
The effect depends on exposure. A shaded site, a wrong orientation or too little glazing leaves the mass cold, and a cold mass is a liability because it takes a long time to warm.
Thermal mass does not create heat. It smooths swings, so the house needs sun on the glazed side and a design suited to your latitude and weather.
- Orient the glazing toward the sun for your hemisphere.
- Keep the heavy walls inside the insulated envelope.
- Provide cross-ventilation for warm months.
- Check how humidity behaves in your region.
In a cold place the details become more demanding, and earthship in cold climates covers what changes. Japan has humid summers and cold winters in many regions, so do not copy a desert design unchanged.
Water, waste and power systems
The building shell is only part of the job. Water collection, waste treatment and electricity make the house livable off-grid, and each needs sizing for the people who will live there.
Rain is collected from the roof and filtered for drinking and washing. Used water is reused on site, and our guide to the earthship greywater system shows how that loop works.
Electricity comes from solar and sometimes wind. A battery bank and an inverter are the usual pieces, and a qualified electrician should review the design.
Sizing the systems to the household
Start from how people will actually live. A household that cooks, washes and works from home all day uses more water and power than a weekend retreat.
List the loads before you buy equipment. A rough list helps:
- Lighting, refrigeration and charging for devices.
- Pumps for water delivery and filtration.
- Heating and cooling backup for unusual weather.
- Tools and appliances you use rarely but need.
Rainfall and sun vary by region and by season. In a country with a long rainy season and typhoons, storage and backup sizing deserves extra attention, and a grid connection may still be wise even if you use little of it.
Growing food indoors
Planters along the glazed wall are part of the classic layout. They add humidity, use treated water and give a small harvest of herbs and vegetables.
Treat them as a bonus, not a food supply. They also add moisture to the interior, so ventilation and materials must cope with it.
Why systems fail
Filters clog, batteries age and plants die when nobody tends them.
Budget time for upkeep as well as money. A home that runs itself is a myth.
Planning: budget, permits and site
Start with money and rules, not with the sketch. The earthship cost to build page breaks down what drives the price, and labor is often the hidden variable.
Rules matter as much. In New Mexico, earthen construction falls under a state code, the 2021 New Mexico Earthen Building Materials Code, published on the Cornell Legal Information Institute site.
That code is local to one US state. For other places, read earthship building codes and then ask your own building authority what it accepts.
Choosing a site
The site decides more than the floor plan does. Look for a gentle slope you can cut into, good sun on the open side, and soil that drains well.
Walk the land in different seasons if you can. Note where water runs after heavy rain, where snow or shade lingers, and how the wind behaves.
Also check access. Delivering tires, soil, glass and a power system to a remote plot costs real money, and a poor track can stall the job after a storm.
Doing it yourself or hiring help
The method is designed so that unskilled people can take part, and many owners do much of the pounding themselves. That does not mean every task is a DIY task.
A volunteer crew can help with the earth, but a project manager should keep the schedule, safety and paperwork in order.
This site is an educational resource and does not offer building services, design or consulting. Use it to prepare good questions for the professionals you hire.
Mistakes that cost the most
- Buying land before checking what you are allowed to build on it.
- Copying a design from a different climate without adapting it.
- Underestimating labor, and running out of energy halfway through the walls.
- Skipping drainage and waterproofing around buried walls.
- Treating the water and power systems as an afterthought.
Most of these come from rushing. Spend longer on the plan than feels necessary, because changes are cheap on paper and expensive in earth.
A planning checklist keeps things honest:
- Confirm land use, zoning and permit rules for owner-built homes.
- Test the soil and study water, sun and wind on the site.
- Get an engineer to review structure, especially for earthquakes.
- Price labor, equipment and maintenance, not just materials.
- Compare the result with a conventional option.
That last step is covered in earthship vs traditional home.
Building in Japan
Japan adds its own questions: strict building standards, high earthquake risk, typhoons, and a damp climate. Land access and residency matter too, and our overview of living in japan covers the practical background.
Do not assume a design proven in a dry high desert will pass here. Treat any overseas example as inspiration, and design for local conditions with local professionals.
A small test structure, such as a shed, planter wall or garden retaining wall, can teach you the pounding technique cheaply before you commit to a house.
Next steps before you break ground
Good preparation is the cheapest part of the project. Spend a season reading, visiting sites and asking questions before you buy a single tire.
- Read the hub and spoke pages here to learn the vocabulary.
- Visit an existing earthship or earth-sheltered house if you can, and talk to the people who live there.
- Draft a realistic budget with a margin for surprises.
- Contact your local building authority and ask what documents they need.
- Speak with an engineer or architect familiar with local conditions.
Be ready to adjust. A modified design that fits your climate and rules will serve you better than a faithful copy of someone else’s house.
Finally, keep your expectations grounded. These homes can be rewarding, but the details of water, power and moisture decide whether living in one is a pleasure or a chore.
Frequently asked questions
Who invented the earthship?
Show answer
Architect Michael Reynolds developed the style, starting with the early-1970s “Thumb House”, according to Wikipedia.
How are the tires filled?
Show answer
Each tire is pounded full of earth with a sledgehammer, set on leveled undisturbed ground, until it is about 95% compacted, per Pangea Biotecture.
Can I move a tire after it is pounded?
Show answer
No. A pounded tire weighs over 300 pounds, so tires are pounded in place and left there.
Do I need a permit?
Show answer
Almost certainly. Rules differ by country and municipality, so ask your local building authority before buying land or materials.
Is earthship building a good first project?
Show answer
Probably not at full house scale. Start with a small wall or outbuilding to learn the pounding, drainage and plastering, then decide whether you want to continue. Mistakes in a shed are cheap, and the skills carry over directly to the larger build.