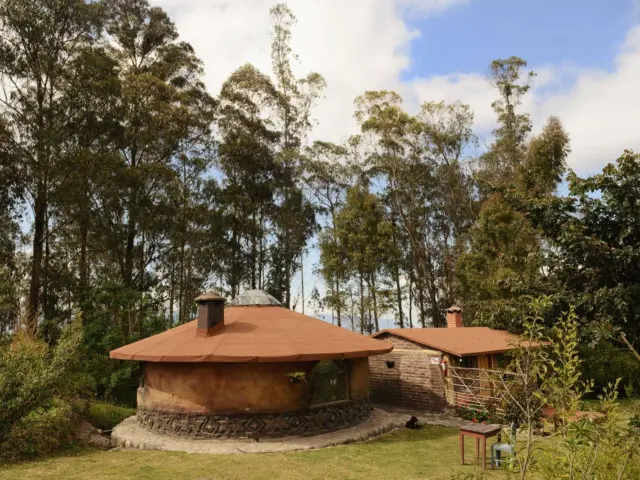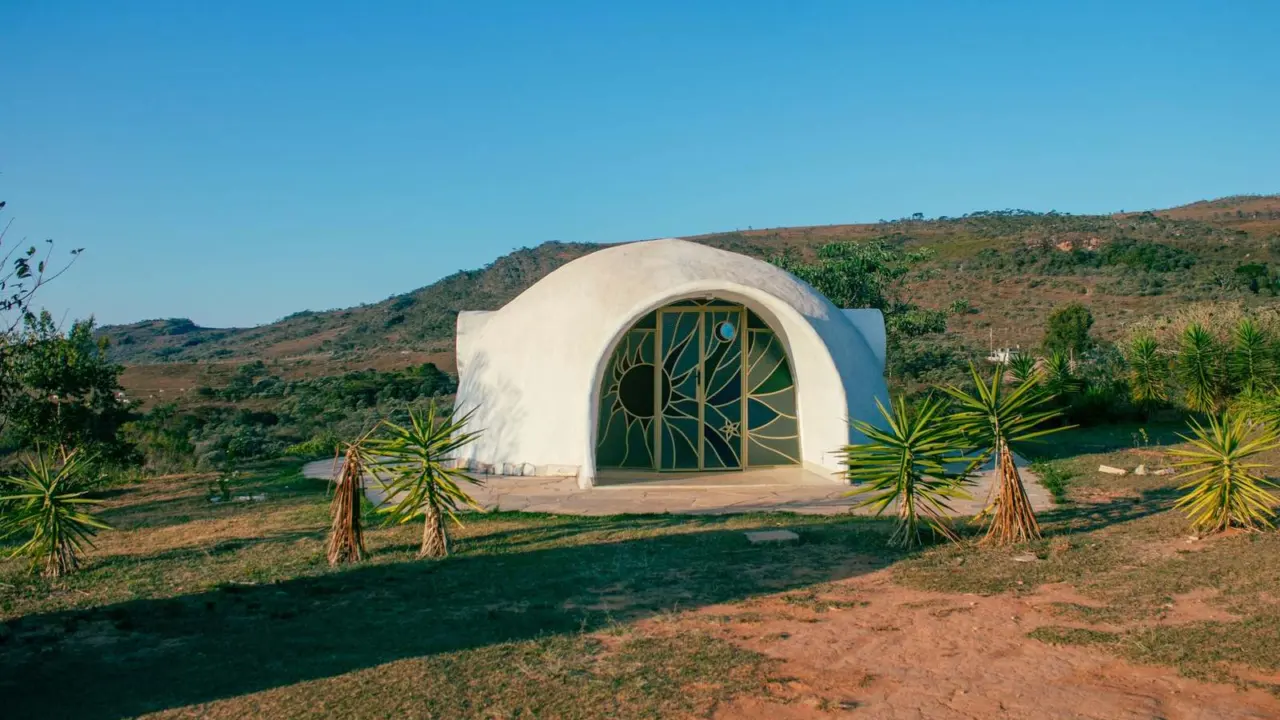
Wondering what is an Earthship and whether it could work for off-grid living? It is a passive solar, earth-sheltered house built from tires, cans and mud, designed to run with little help from public utilities.
This guide sits under our wider pillar on earthship building, and explains the basics before you go deeper.
| Item | Value |
|---|---|
| Designer | Architect Michael Reynolds |
| Development began | 1970s |
| Design principles | Six |
| Typical shape | Horseshoe-shaped (U-shaped) |
| Main wall material | Earth-packed tires |
These figures come from Wikipedia’s Earthship entry. Entries change, so check the source before you rely on them.
What an Earthship actually is
An Earthship is a style of architecture developed by architect Michael Reynolds. He aimed for “off-the-grid-ready” houses with minimal reliance on public utilities and fossil fuels.
The buildings behave as passive solar earth shelters. They are made of natural and upcycled materials, most famously earth-packed tires.
The word describes a design approach, not a single product. Builders adapt the pattern to local climate, soil and rules, so no two look exactly alike.
Where the idea came from
Earthship architecture began development in the 1970s. Reynolds set out to create a home that would meet three criteria.
- It would use sustainable architecture and local or recycled materials wherever possible.
- It would rely on natural energy sources and be independent from the electrical grid.
- It would be feasible for a person with no specialized construction skills to build.
His first building, the “Thumb House”, was built in the early 1970s. Over time the vision became the common U-shaped, earth-filled tire homes seen today.
The six design principles
Earthships are constructed around six principles. Together they aim at a house that handles heat, power, water, waste and some food on site.
- Natural and repurposed materials: used tires, cans, bottles, wood and mud.
- Thermal or solar heating and cooling: the building is meant to regulate temperature without burning fuel.
- Electricity from solar and wind: photovoltaic panels and occasionally windmills.
- Water harvesting: rain and snowmelt are collected from the roof into a cistern.
- Sewage treatment: self-contained treatment and water recycling.
- Food production: in-home organic food growing.
How the walls keep the temperature steady
The thick, dense walls provide thermal mass. The intent is that rammed-earth tire walls soak up heat during the day and radiate it at night, keeping the interior relatively comfortable.
The design also relies on natural cross-ventilation. Our page on earthship thermal mass looks at how this works in more detail.
Because rammed tires are hard to shape into sharp 90 degree corners, the buildings are often horseshoe-shaped.
How power, water and waste work
Electricity comes from photovoltaic panels and wind turbines on or near the building. That DC electricity is stored in deep-cycle batteries. Electrical demand is kept low with efficient lighting and appliances.
Water is gathered from the roof and kept in a cistern for later use. The idea is to use the available natural resources, especially energy from the sun and rain water.
Sewage is treated on site and water is recycled.
Design features you can see from outside
Look at an Earthship and a few things stand out. According to an Interesting Engineering review, the concept uses large, south-facing windows angled to collect sunlight and heat, with a thermal mass at the rear built from used car tires and pounded earth.
The same review says Reynolds’s technique is to use everyday materials that would normally have been disposed of as “trash”, such as tin cans, plastic bottles and used tires, with the tires used for the rear wall of the structure.
- Glazing: big windows face the sun to gather heat.
- Rear and side walls: packed earth in tires gives mass and shelter.
- Roof: doubles as the rain catchment surface.
- Interior: planters hold food plants.
The roof and planter points follow from the water and food principles above: roof water goes to the cistern and the building is meant to allow in-home food growing.
Cost, models and the criticisms
Earthship Biotecture’s website presents several models, but the same review says they all seem based on the Global Model, which the company claims can be modified for any climate. It reports a build cost of around $230 per square foot, a figure from the company’s claims that may be out of date.
The review adds that the design is also sold as construction drawings for people who build it themselves, which the company claims can cut costs by around 40 percent. We are an independent site and have no link to that company.
The same review also lists criticisms worth weighing before you commit:
- Reynolds seems reluctant to present research or figures on how Earthships perform in different climates.
- Other concerns relate to ventilation and the thermal mass, which matters particularly in more northerly European countries such as Sweden.
- In Scotland, the Earthship Fife project met problems with the wooden roof, linked to the wet soil used to pound the tires.
None of this means the idea fails. It means the claims deserve independent checking, and climate, moisture and build quality can change the outcome.
Questions to ask before you plan one
Because the design is a pattern and not a certified product, the practical questions are local. Ask them before you buy land or materials.
- Does the local climate give enough winter sun for the south-facing glass to matter?
- Will local building and wastewater rules allow on-site sewage treatment and rainwater storage?
- Do you have access to enough used tires and earth, and the labour to ram them?
- Can you plan for ventilation and moisture control from the start?
- How will you maintain the batteries and water system over the years?
Treat the answers as a checklist for conversations with local officials and qualified builders, not as legal or engineering advice.
Is it right for you?
An Earthship suits people who want a hands-on, resource-aware home and accept a design that differs from a standard house. Comparing costs, comfort and permits side by side helps; see our piece on earthship vs traditional home for that.
The design was meant to be simple and mainly single-story so people with little building knowledge can construct it. Even so, heavy tire ramming, batteries and water systems call for careful planning, and climate matters a great deal.
Frequently asked questions
Who invented the Earthship?
Show answer
Architect Michael Reynolds developed the Earthship design, starting in the 1970s.
Do Earthships use tires?
Show answer
Yes. Earth-packed tires are the best-known material, alongside cans, bottles, wood and mud.
Does an Earthship need a power grid?
Show answer
It is designed to be off-grid-ready, generating electricity from photovoltaic panels and occasionally windmills, stored in batteries.
Why are many Earthships shaped like a horseshoe?
Show answer
Rammed tires make sharp 90 degree angles difficult, so a U shape is often used.